Remodeling Project Overview:
Project Date: April, 2024
Service Provided: Full Kitchen Design and Remodel
Location: Near Padgett Park Natural Area, DeWitt, Michigan
In DeWitt, near the Padgett Park Natural Area, Christina and Gary came to Custom Built Design & Remodeling looking for a kitchen that could finally keep up with their busy household. Even though the home had plenty of square footage, the layout felt cramped and didn’t allow the family to comfortably gather in one shared space. Their goal was simple: create a more open, functional kitchen where everyone could come together.
From the start, the focus was on transforming a disconnected layout into a warm, welcoming hub for daily life and family time.
The Challenge: Improving Space, Flow, and Family Function
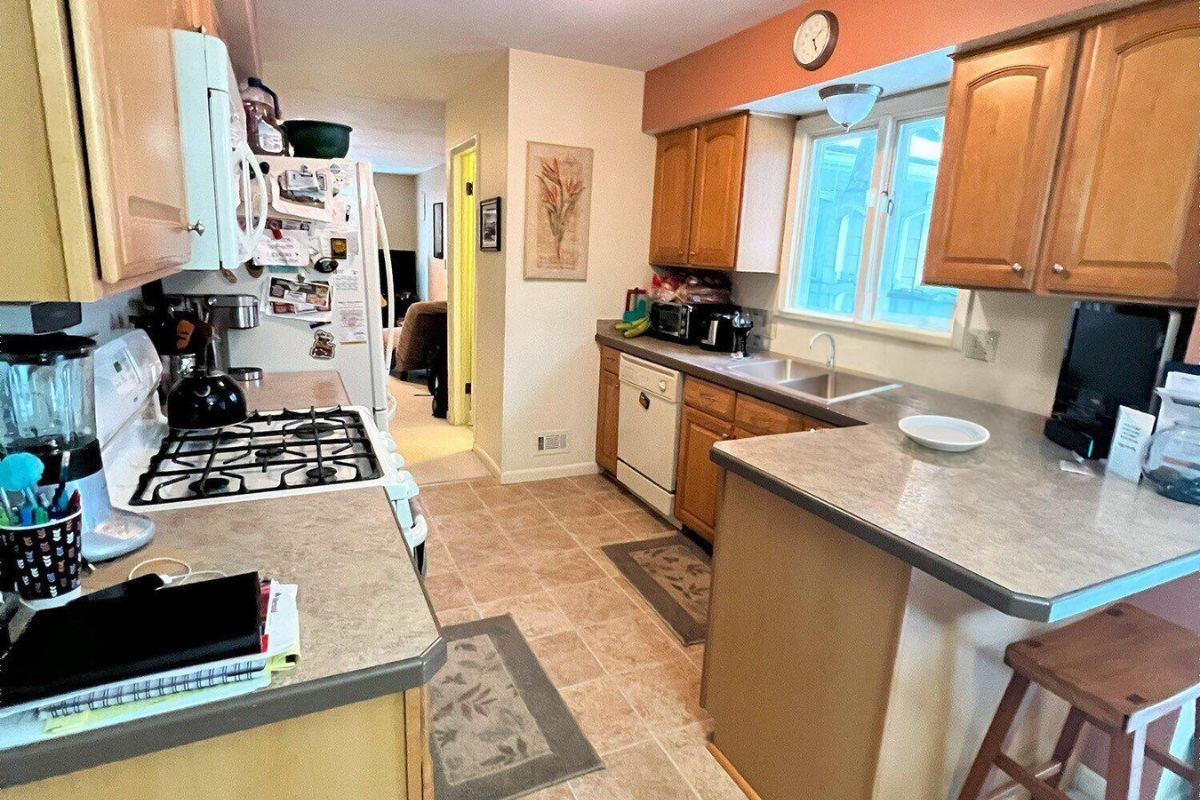
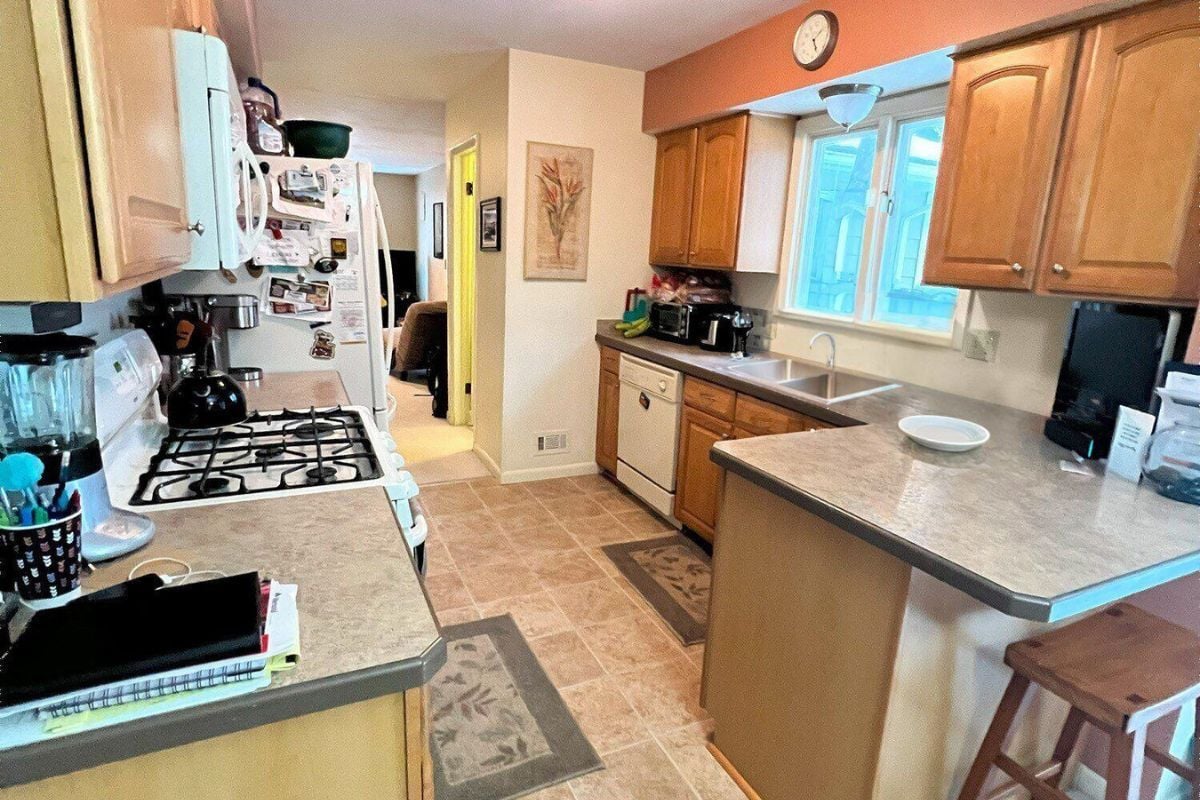
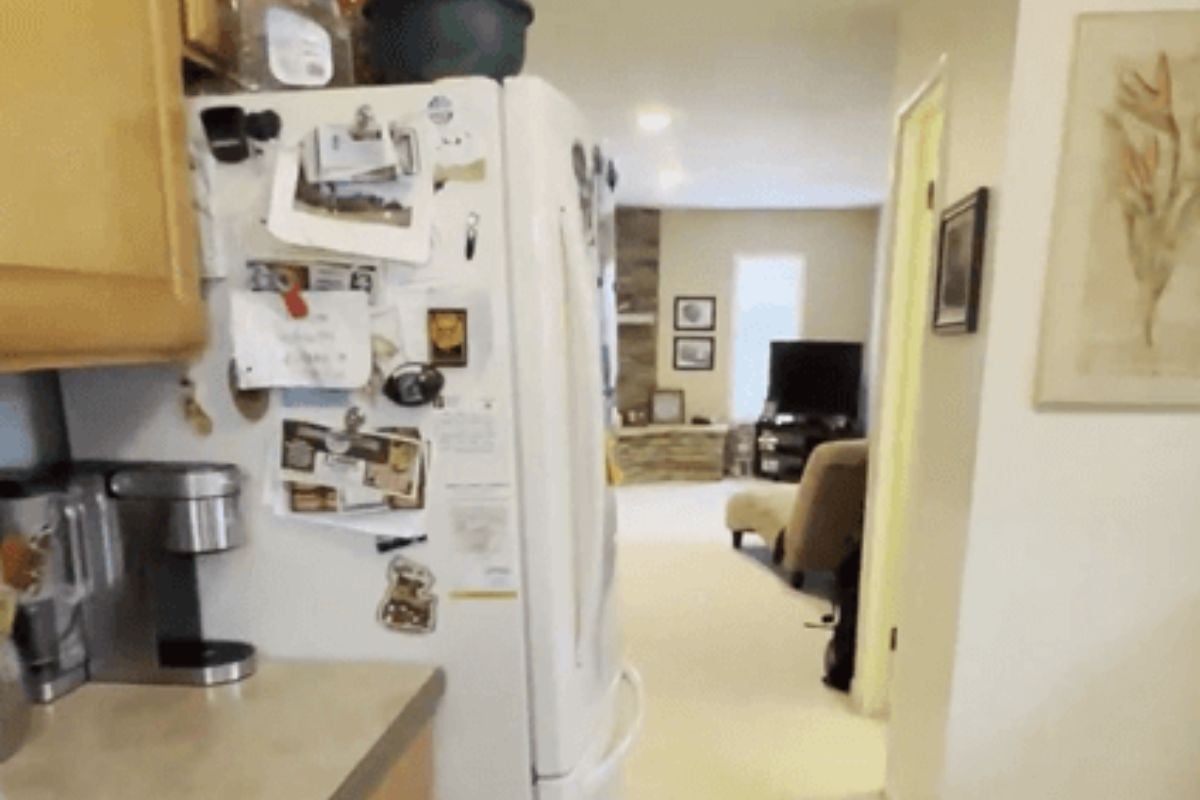
While the kitchen had enough overall square footage, the layout created several barriers that limited how the space could be used. Tight circulation, a closed-off feel, and inefficient transitions between rooms made it difficult for the family to fully enjoy the main living area.
Several key goals guided the remodeling project:
- Increase Usable Gathering Space: Create a layout that comfortably fits the entire family.
- Improve Kitchen-to-Living Flow: Open the connection between kitchen and living room for better interaction.
- Rework the Existing Layout: Remove barriers that restricted movement and natural light.
- Add Functional Work Areas: Incorporate a larger island and improved storage solutions.
- Create a More Inviting Atmosphere: Design a kitchen that feels open, warm, and connected to the rest of the home.
The challenge was not square footage, but unlocking the full potential of the existing space through thoughtful redesign.
The Solution: An Open, Light-Filled Kitchen Designed for Connection
During the design phase, Christina and Gary were able to clearly visualize their future kitchen through detailed 3D renderings, which helped guide confident decisions throughout the process. The final design focused on openness, functionality, and long-term livability.
To bring their vision to life, the remodel included several major transformations:
- Open Concept Wall Removal: The wall between the kitchen and living room was removed to dramatically improve flow and visibility.
- Stair Relocation for Expanded Space: Basement stairs were relocated to allow for a larger, more functional kitchen footprint.
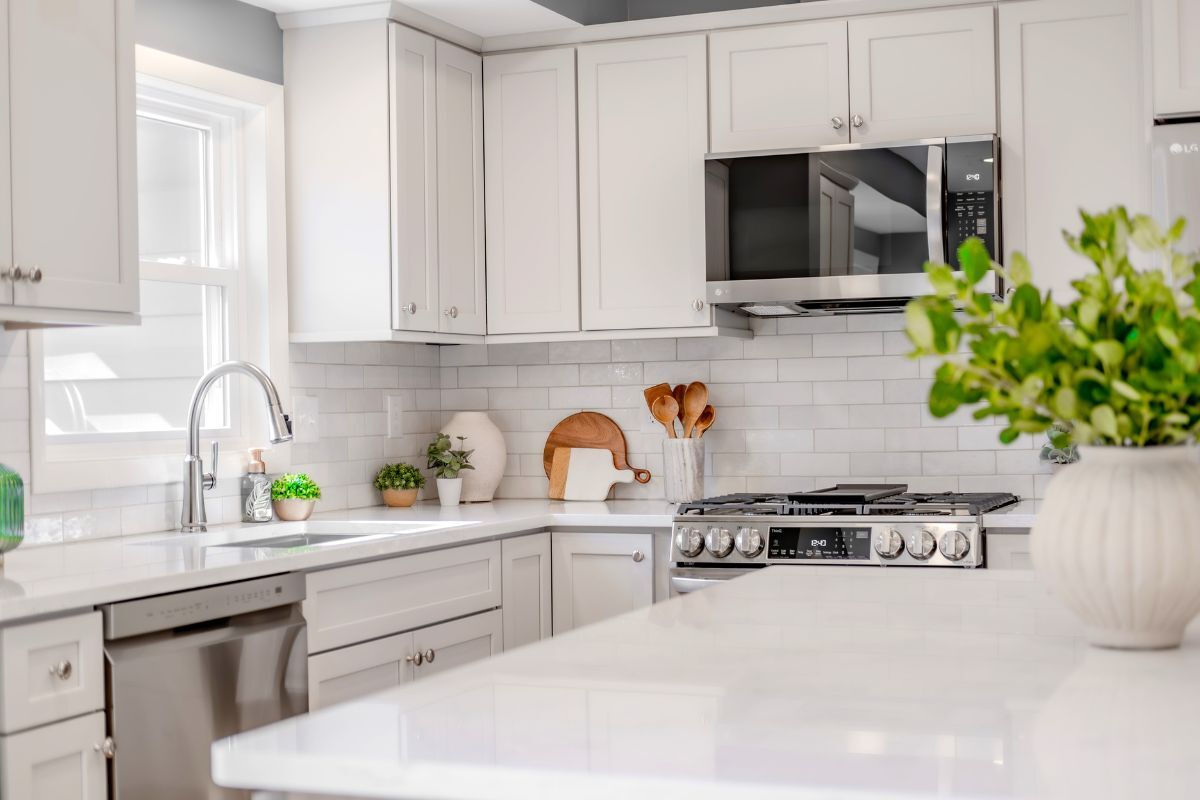
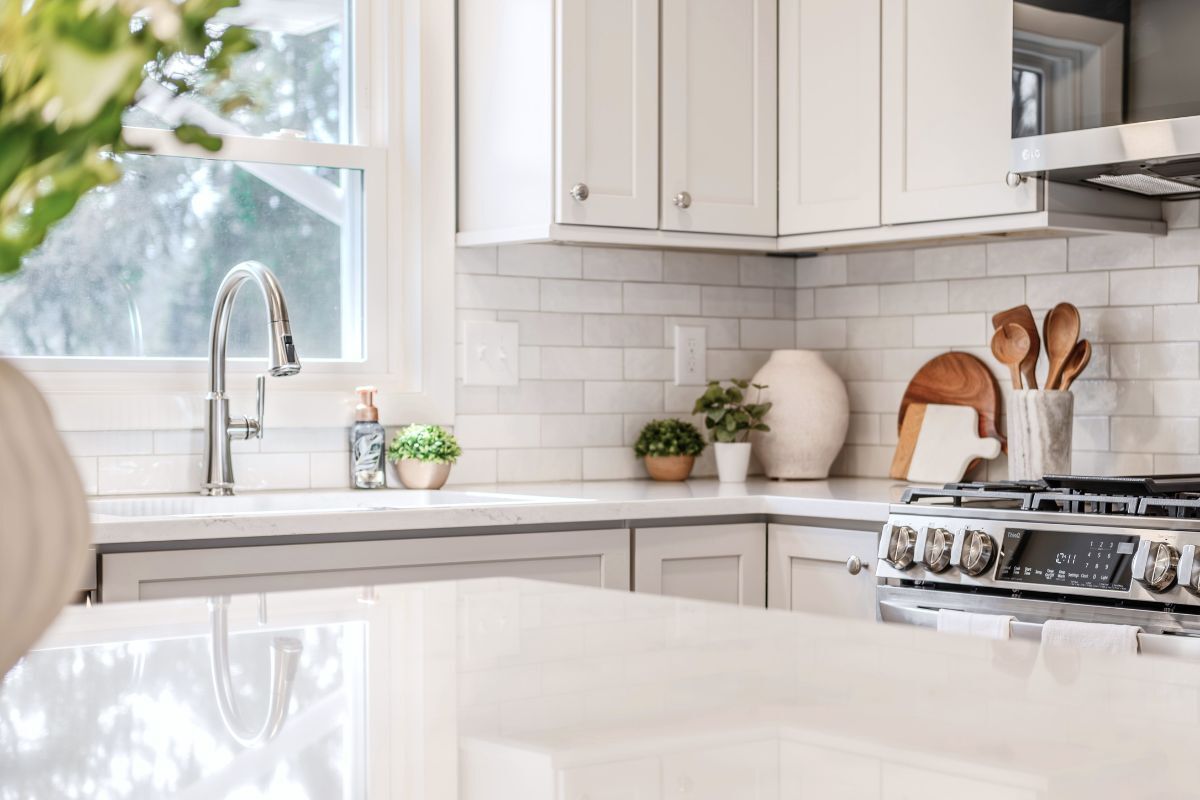
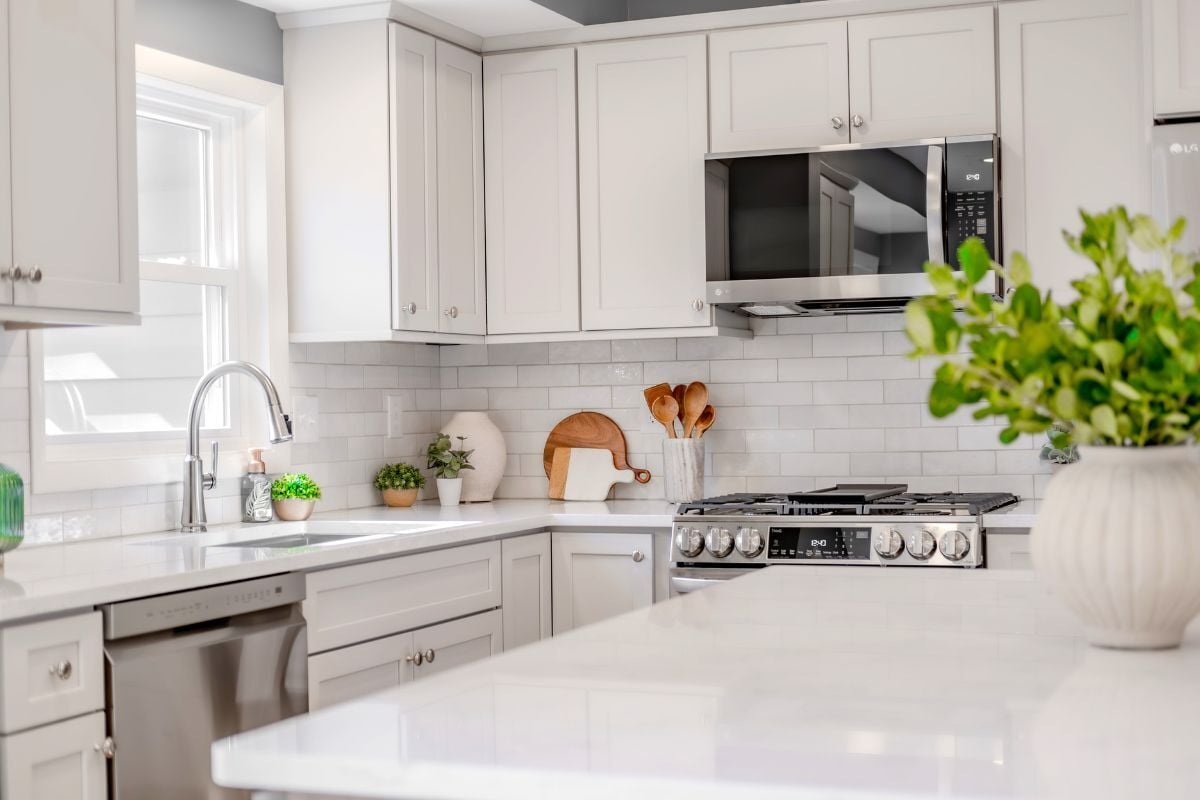
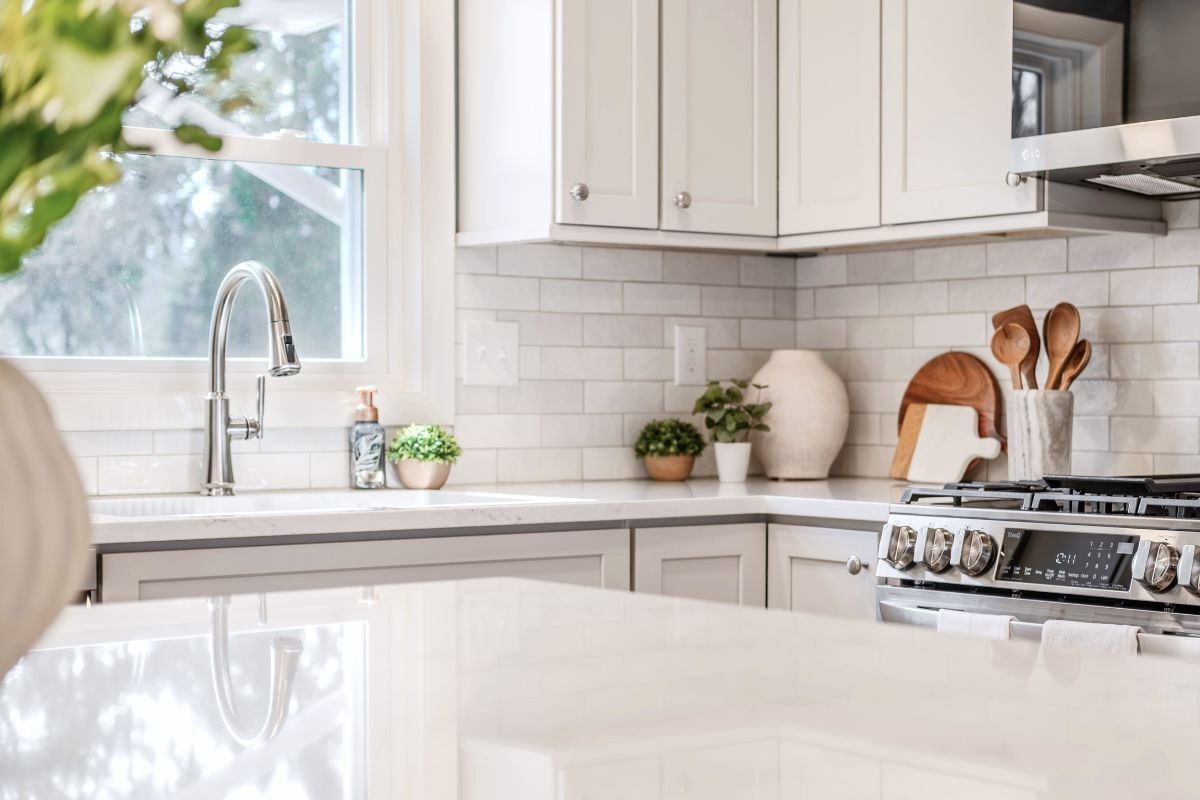
- Custom Cabinetry Selection: Installed Dura Supreme cabinetry featuring Hudson door styles, with a maple cashew island and painted pearl perimeter cabinets.
- Updated Surfaces and Finishes: New countertops, flooring, and lighting were added to elevate both function and design consistency.
- Expanded Kitchen Island: A larger island was added to support family meals, entertaining, and daily use.
During construction, the team encountered rotted framing behind a removed doorway. Work was temporarily paused while solutions were reviewed with the homeowners. Once approved, repairs were completed quickly, and the project moved forward without compromising the design intent.
Despite extended production timelines, the result was a bright, open kitchen that completely transformed how Christina and Gary’s family uses the home.
The finished space delivers exactly what they envisioned: more natural light, better flow, and a central gathering place designed for everyday connection and long-term enjoyment.