

Expand your home without moving. We design and build custom garage additions as part of our home addition services in Lansing, East Lansing, Okemos, Haslett, and surrounding Mid-Michigan communities for parking, storage, workshops, and bonus space above the garage.
A garage addition should do more than add square footage. It should fit your home, function for the way you live, and hold up to Michigan’s weather, code requirements, and seasonal freeze-thaw conditions.
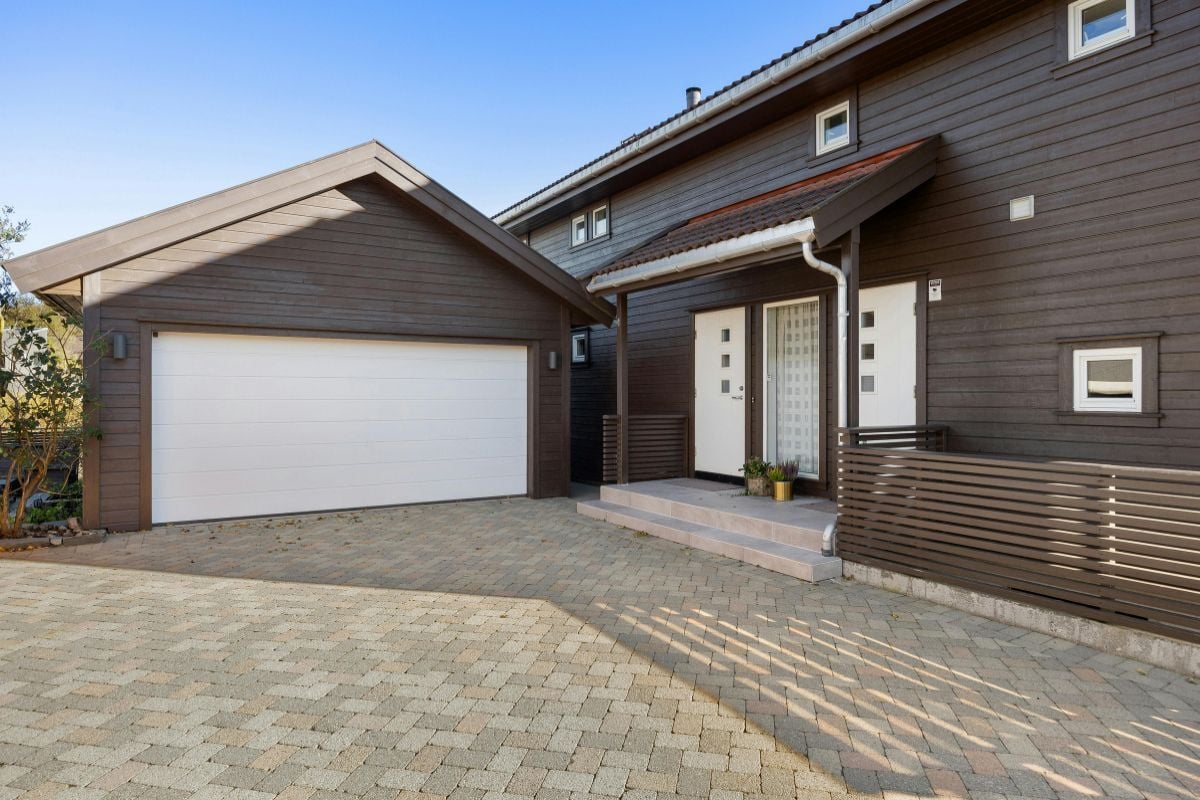
Types of Garage Additions We Build
Attached Garage Additions
An attached garage addition provides direct access to your home, which can be especially convenient during Michigan winters. The design also needs to account for how the new structure connects to the existing foundation, walls, roofline, and exterior materials.
Detached Garage Additions
A detached garage addition can provide more flexibility when the home's layout or property makes an attached expansion impractical. Depending on the design, it can provide space for vehicles, storage, workshops, hobbies, or other uses away from the main living areas.
Living Space Above the Garage
Building upward can add valuable square footage without taking up as much additional yard space. An addition above garage space can become a bedroom, home office, guest suite, bonus room, or other finished living area, provided the structure is designed to support the additional load.
Garage Addition Challenges We Solve for Homeowners
Making a New Garage Look Like It Belongs
The right siding, roofing, windows, trim, and architectural details help an attached garage addition blend naturally with the existing structure instead of looking like an afterthought.
Managing the Structural Complexity of a Garage Addition
Building onto your home affects more than the footprint of your property. We account for foundation requirements, load-bearing walls, roof connections, drainage, and the transition between new and existing structures before construction begins.
Getting More Space Without Losing Your Yard
When your home needs more parking, storage, or usable space, we help you evaluate the available property and design a layout that makes the most of your existing lot.
Planning for Michigan’s Freeze-Thaw Conditions
Garage additions need to withstand the same harsh conditions as the rest of your home. We design foundations, insulation, roofing, and exterior assemblies to account for Michigan winters, seasonal moisture, and the 42-inch frost line.
What's Included in a Garage Addition
A garage addition involves more than framing four walls and installing a garage door. The project requires coordinated planning, structural work, exterior construction, and finishing details to create a space that functions properly.
Planning, Design, and Permits
We start by reviewing your goals, property, and existing home. The design process accounts for the layout, size, entry points, exterior style, storage needs, and how the new garage will connect to the rest of the property as well as pull permits.
Foundation and Framing
The foundation and framing establish the structural foundation of the project. They must be designed to support the walls, roof, garage doors, storage needs, and any finished living space above the garage.
Roofing, Siding, and Exterior Details
We coordinate rooflines, siding, trim, windows, and other exterior details so the addition complements the existing home and creates a cohesive finished appearance.
Electrical, Insulation, and Interior Features
Depending on how you plan to use the space, your garage may require lighting, outlets, insulation, heating, cooling, and other mechanical features. These details become especially important when the garage will be used year-round or includes finished space above it.
Why Choose Custom Built for Your Garage Addition?
Our team has completed garage additions and home additions throughout Greater Lansing, including Lansing, East Lansing, Okemos, Haslett, and surrounding communities.- 20+ Years of Local Experience: We aren’t a national franchise. We’ve built hundreds of projects throughout the Greater Lansing area and understand the soil conditions, frost depths, existing home styles, and local requirements that influence garage additions.
- Lifetime Workmanship Guarantee: We stand behind the quality of our work for the life of the build. If something we built fails because of our workmanship, we fix it.
- We Handle All Permitting: Garage additions can involve zoning requirements, building permits, inspections, and other approvals. Our team manages the permitting process and coordinates the necessary inspections.
- Professional Design-Build Process: One team manages your project from the initial design and 3D planning through permitting, construction, and final inspection. You are not left coordinating between a designer, architect, and separate garage addition contractors who may not be communicating with one another.
Our Proven Design-Build Process
1. DREAM
It starts with a conversation about how your home needs to function better. Your dedicated Project Development Advisor will learn what you want from your garage addition, walk through your property and goals, and make sure we're the right fit before anything else happens.

2. DESIGN
Our design team evaluates your existing home and property, then develops your garage addition in 3D: parking and storage needs, workshop or hobby areas, exterior integration, living space above the garage, and every finish selection finalized before construction begins.

3. BUILD
With permits secured and every detail confirmed, our production team gets to work. You have one point of contact managing the entire build, from foundation and framing to roofing, mechanical systems, and finishes, so you always know what's happening and whom to call.
4. CONTINUE
The garage addition is built. The relationship isn't over. Every garage addition comes with a Lifetime Workmanship Warranty and a local team that stands behind the work for as long as you own your home.
Garage Addition FAQs for Greater Lansing, MI Homeowners
How much does a garage addition cost in Lansing, MI?
Garage addition costs vary based on size, foundation requirements, site conditions, materials, and whether the space is designed for vehicles, storage, workshops, or finished living space. A simple expansion will cost less than a two story garage addition or a bedroom addition over garage space. We provide detailed estimates based on your home's existing conditions and the full scope of your project.
How long does it take to complete a garage addition in Lansing?
Most garage additions run four to seven months from permit approval to certificate of occupancy, plus four to eight weeks for design and permitting on the front end. We build year-round on a realistic Michigan construction calendar, not an optimistic one.
Do I need a building permit for a garage addition in Lansing?
Yes. Garage additions typically require permits and must comply with local zoning and building requirements. We manage the permitting process and coordinate the necessary inspections so you do not have to navigate the requirements on your own.
How does Michigan's climate affect my garage addition?
Michigan's freeze-thaw cycles, seasonal humidity, and winter temperatures all affect how a garage addition is designed and built. Foundation work must account for the 42-inch frost line, while insulation, moisture management, roofing, and exterior materials all need to be selected for local conditions.
What kind of warranty comes with my garage addition?
Every Custom Built addition carries a lifetime structural warranty on framing and foundation work, plus manufacturer warranties passed through in full. We’re a local company; our accountability to this community doesn’t end at the final inspection.
Related Home Addition Services
Contact Our Team Today!
If you are ready to add space, improve function, and increase the usefulness of your home, we can help you plan the right garage addition for your property.